
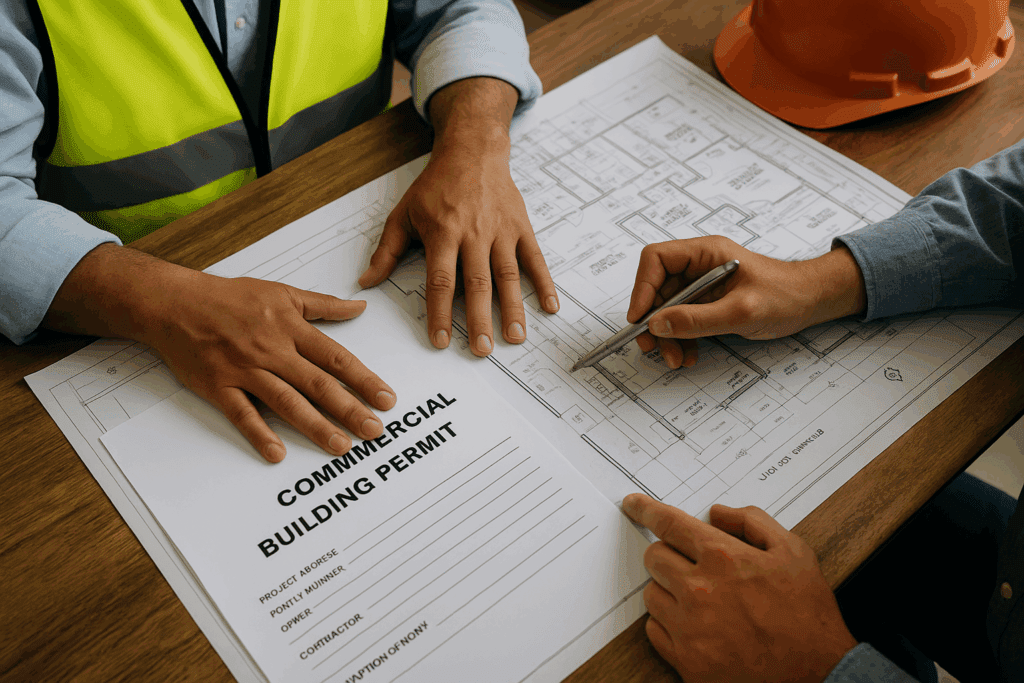
Rapid City Building Permits: Commercial Project Guide
Updated June 2026
Commercial building permits in Rapid City are part of turning a concept into a safe, buildable project. Owners can save time by defining the scope, coordinating drawings, identifying related approvals, and involving the contractor before the application reaches plan review.
Quick answer: what should Rapid City owners expect?
New commercial buildings, additions, structural work, and many remodels typically require a building permit. Depending on the scope, separate electrical, plumbing, mechanical, fire, sign, site, or related approvals may also be required. Requirements and review procedures can change, so confirm the current process with Rapid City Building Services before submitting.
Start With a Complete Commercial Project Scope
Permit delays often begin before an application is filed. If the intended use, building work, site work, utility changes, structural modifications, or owner equipment are not clearly defined, the drawings and trade scopes can tell different stories.
Before permit coordination begins, establish the project address, existing and proposed use, square footage, occupancy needs, construction type, site changes, utility work, structural scope, and desired schedule. This creates a common basis for the owner, designer, contractor, and reviewing agencies.
Commercial Permit Documents Owners Commonly Need
The exact package depends on the project, but a coordinated commercial submittal often includes several of the following. The city or reviewing authority determines the final requirements.
Building plans
Floor plans, elevations, wall sections, life-safety information, accessibility details, code notes, and finish or assembly information appropriate to the scope.
Site information
Property and building location, access, parking, grading, drainage, utilities, fire access, exterior work, and connections to public infrastructure when applicable.
Structural information
Foundation, framing, steel, concrete, roof, equipment support, and engineered details for new construction or structural alterations.
Trade coordination
Mechanical, electrical, plumbing, fire protection, service changes, penetrations, equipment, and other systems that must coordinate with the building plans.
Related Reviews Can Affect the Schedule
A building permit may not be the only approval connected to a commercial project. Site development, zoning, utilities, fire protection, accessibility, signage, right-of-way work, stormwater, food service, or other agency requirements can affect the path to construction.
The practical move is to identify these reviews early and place them on the same project schedule. Waiting until the building permit is nearly complete to discover another required approval can interrupt procurement, mobilization, or the planned start date.
How Long Does Commercial Plan Review Take?
There is no single reliable duration for every Rapid City commercial permit. Review time changes with project size, complexity, drawing completeness, required agency coordination, correction cycles, and current workload.
Owners can improve the process by submitting a coordinated package, answering review comments promptly, keeping design changes organized, and making sure revised sheets address every requested item. A fast initial submission is not useful if unresolved decisions create multiple correction rounds.
Planning a Rapid City project?
Use WagCo’s Rapid City commercial construction checklist to organize site, scope, utilities, schedule, access, and bid information before construction begins. For contractor capabilities, visit Commercial Contractor Rapid City, SD.
Plan Inspections Into the Construction Sequence
Inspections are project milestones, not administrative details to handle after the work is covered. Foundation, reinforcing, framing, trade rough-ins, insulation, accessibility, life-safety, and final work may need inspection at specific stages, depending on the project.
The superintendent and trade partners should know which work must remain visible, what documentation is needed, and how inspection timing affects the next activity. This is especially important when concrete placements, wall closures, utility shutdowns, or owner move-in dates are involved.
Where a General Contractor Helps
A commercial general contractor connects the permit documents to the field plan. That includes reviewing constructability, clarifying scope, coordinating subcontractors, planning procurement, sequencing inspections, tracking revisions, and communicating owner decisions.
WagCo Construction supports commercial construction in Rapid City with local planning and field accountability. Owners can also review design-build services, broader construction services, and recent commercial project experience.
Common Permit Planning Mistakes
- Pricing construction from incomplete plans without documenting assumptions.
- Changing the building use, layout, structure, or equipment after review begins without coordinating every affected sheet.
- Separating civil, architectural, structural, and trade decisions until conflicts appear in the field.
- Ordering long-lead material before confirming dimensions, approvals, and release requirements.
- Treating inspections as same-day events instead of planned schedule milestones.
- Starting demolition or site work before confirming which permits and approvals apply.
Rapid City Commercial Building Permit FAQ
Do commercial construction projects in Rapid City need a building permit?
Most new commercial buildings, additions, structural alterations, and substantial remodels require permits. Electrical, plumbing, mechanical, fire, sign, site, or other approvals may also apply depending on the project scope. Owners should confirm current requirements with Rapid City Building Services.
What should an owner prepare before applying for a Rapid City commercial building permit?
Start with the project address, intended use, complete scope, drawings, site information, structural details, utility needs, contractor information, and any documents requested for plan review. The exact submittal depends on the project.
How long does a Rapid City commercial permit take?
Review time varies with project size, drawing completeness, agency coordination, corrections, and current review volume. A complete, coordinated submittal generally moves more efficiently than plans with unresolved scope or missing information.
Can WagCo help coordinate permits and inspections?
WagCo can help owners organize construction scope, identify practical submittal needs, coordinate drawings and trades, and plan field work around required reviews and inspections. The authority having jurisdiction makes final permit and code decisions.
Should I contact a contractor before the drawings are complete?
Early contractor input can help identify site, schedule, budget, material, access, and constructability issues before they become expensive changes. Design-build and preconstruction review are especially useful during early planning.
Turn the permit plan into a buildable project
Send WagCo the project address, drawings or concept, intended use, target schedule, and the decision you need to make next. We will help identify the practical next step for budgeting, design-build review, or construction coordination.