
Rad Lab Commercial Interior Renovation
Named Project Case Study
Rad Lab Commercial Interior Renovation
WagCo Construction supported interior renovation work for Rad Lab with selective demolition, slab trenching, open ceiling coordination, MEP rough-in visibility, and field sequencing inside an active commercial build-out.
Scope
Interior build-out coordination with demolition, concrete, and MEP sequencing.
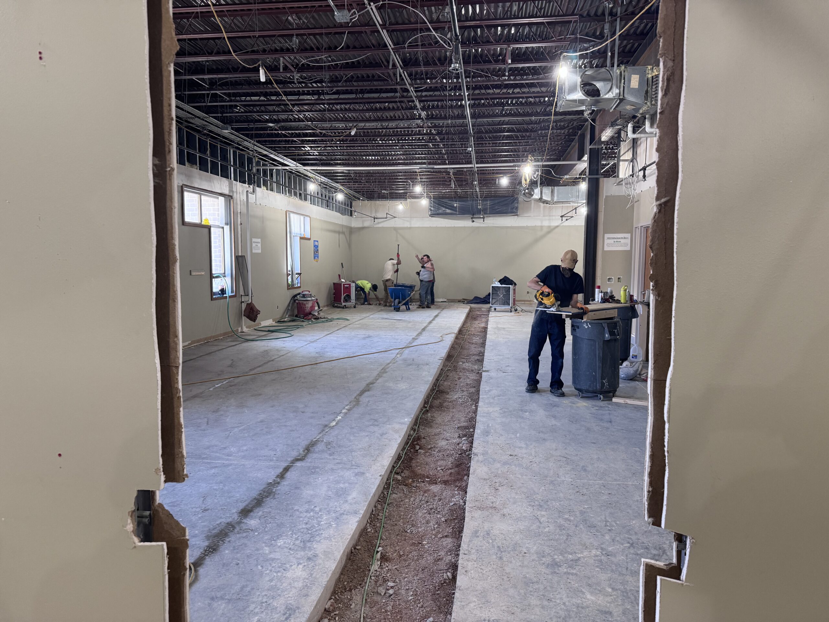
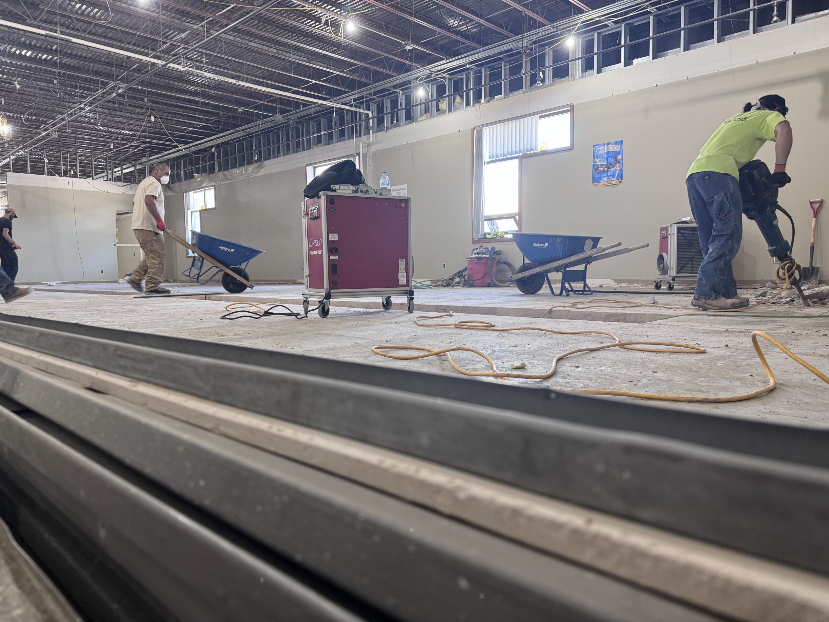
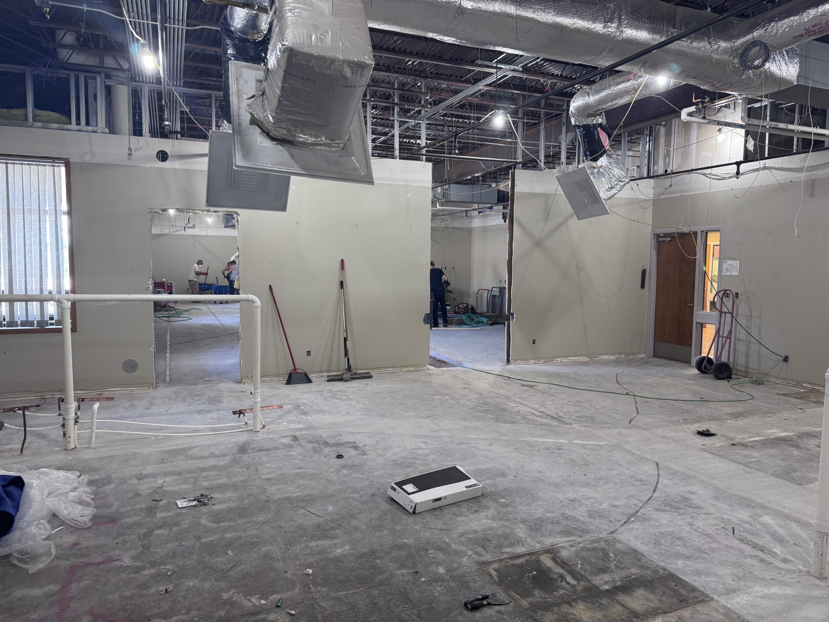
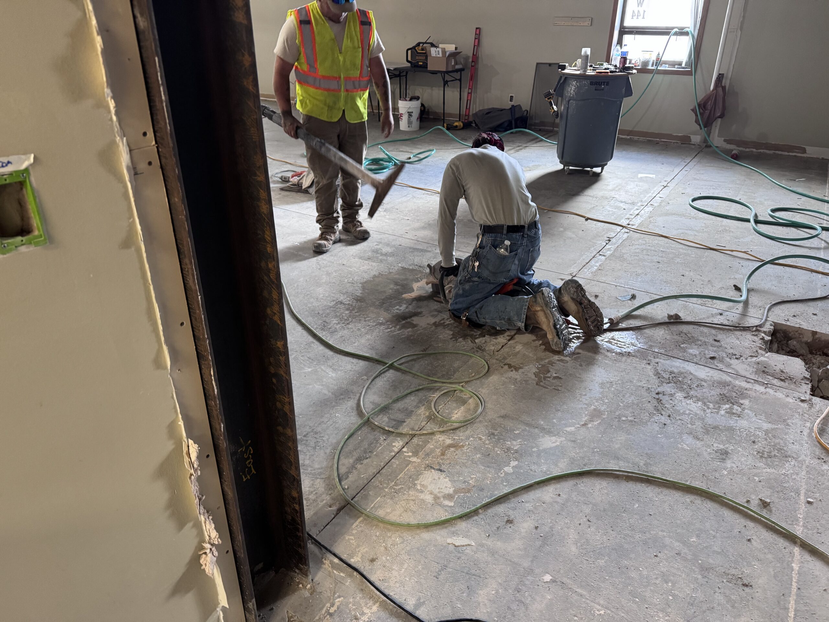
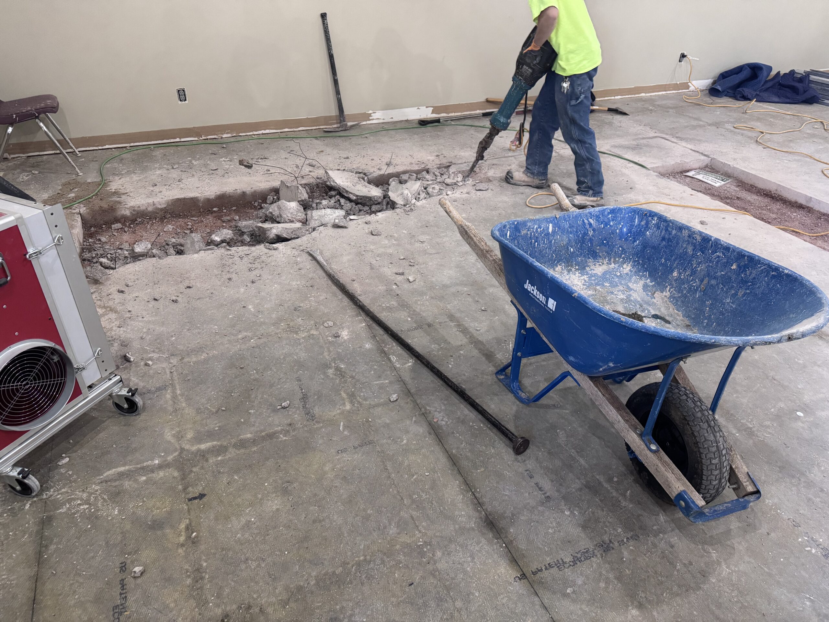
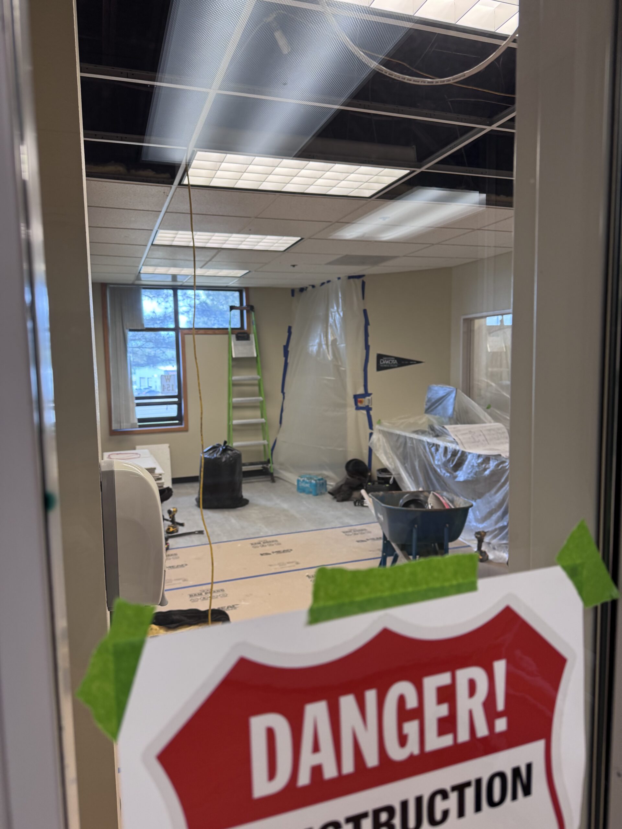
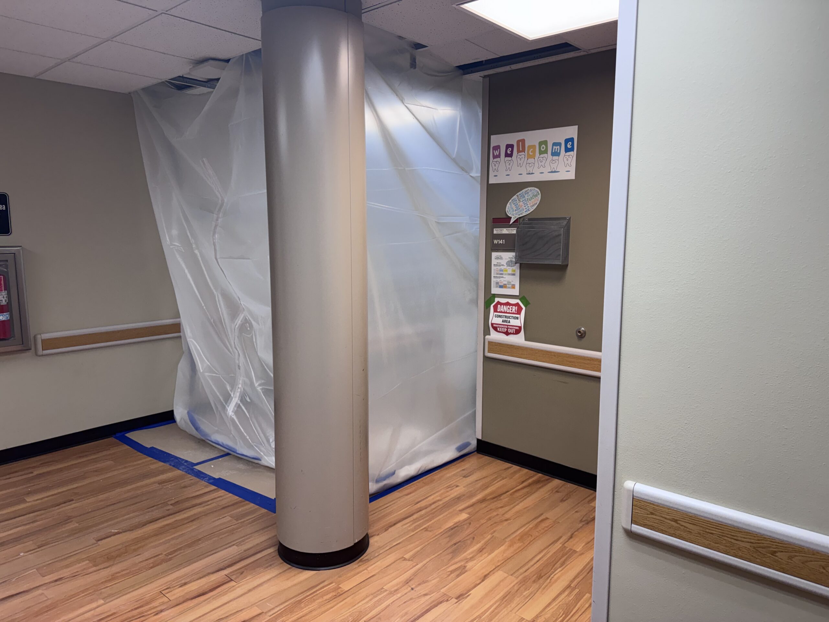
The Rad Lab project shows the kind of commercial interior work that depends on careful sequencing. Photos show open ceiling conditions, selective demolition, floor trenching, containment, active work zones, and coordination around mechanical, electrical, plumbing, and finish scopes.
For owners planning a tenant improvement, lab space, office remodel, or commercial interior conversion, the project highlights how early field coordination can help protect schedule, budget, and finish quality.
- Selective interior demolition and construction containment
- Concrete slab trenching and floor preparation
- Open ceiling coordination around MEP rough-in and existing systems
- Commercial interior build-out sequencing in South Dakota
Project Photos
Rad Lab interior renovation progress.
Commercial Interior Proof
Named project pages show real field conditions, not stock construction imagery. Rad Lab gives owners a clear look at WagCo’s commercial interior coordination.
Related Service
Tenant improvements and remodels depend on demolition, rough-in sequencing, finish planning, and communication during active construction.
Remodels & Tenant ImprovementsSimilar Projects
Owners planning office, lab, clinic, retail, municipal, or commercial interior work can start with a practical scope review.
Request a BidPlanning a commercial interior renovation in South Dakota?
Send the address, photos, drawings, schedule target, and the main business constraint. WagCo can help identify the next step for budgeting, phasing, demolition, build-out, or bid review.